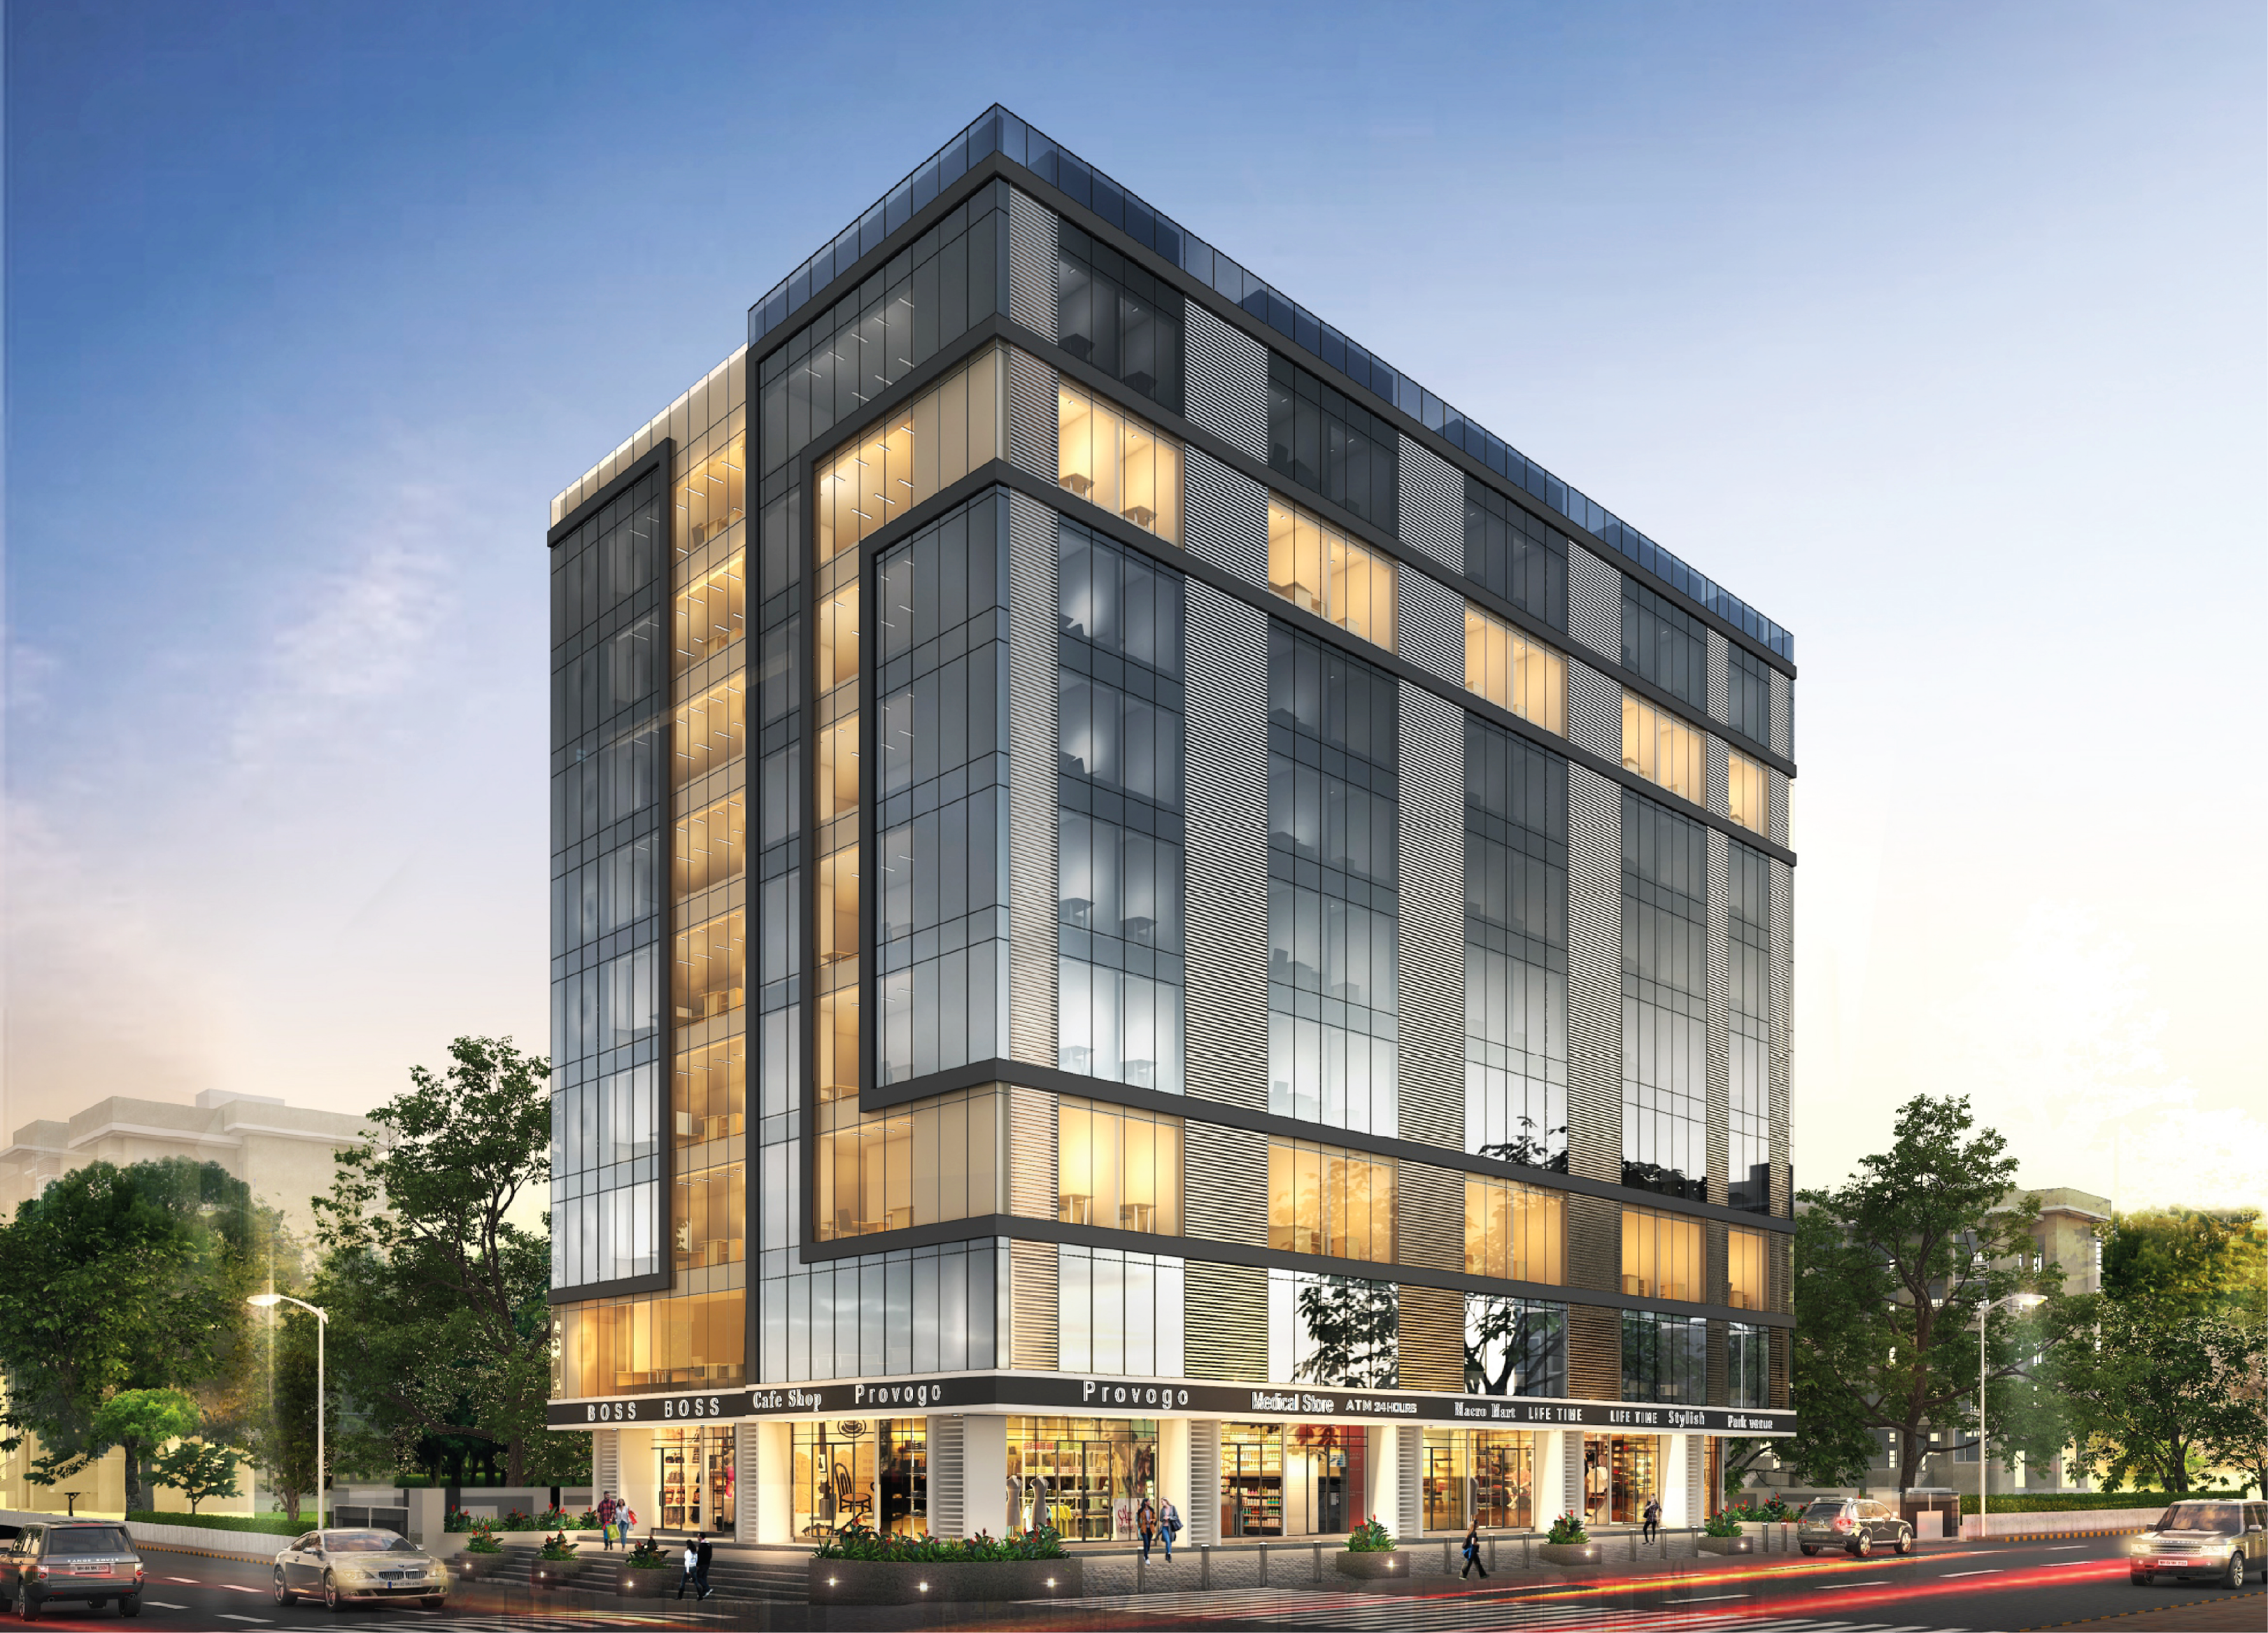

PROJECT OVERVIEW

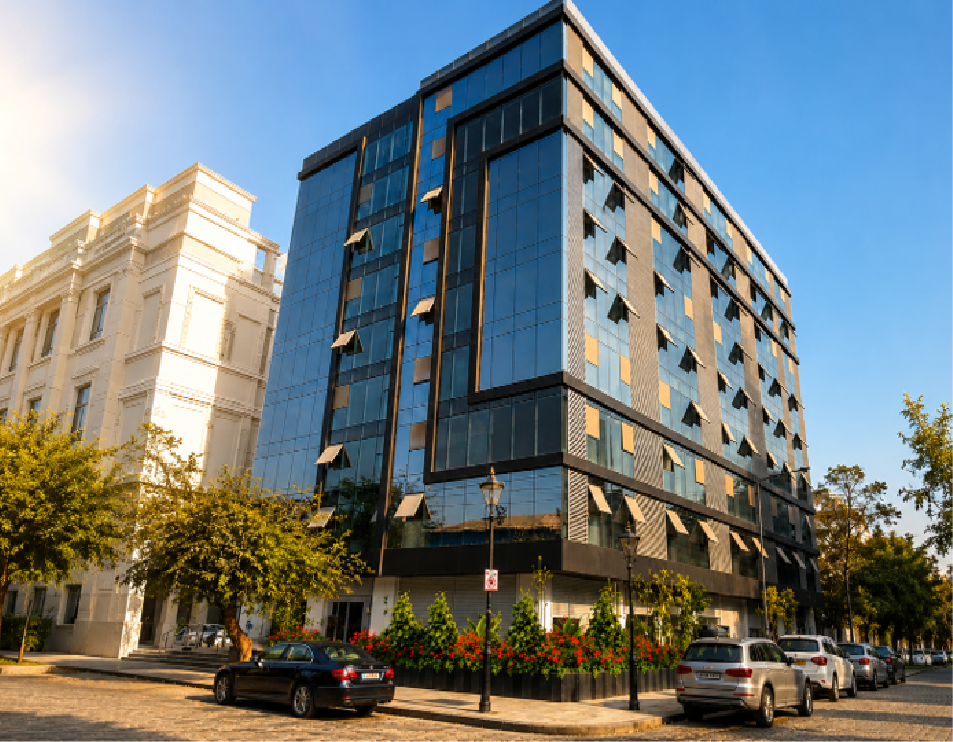
OC-Received Commercial Development
Ready-to-Move Office & Retail Spaces
Prime Corner Plot in Wagle Estate
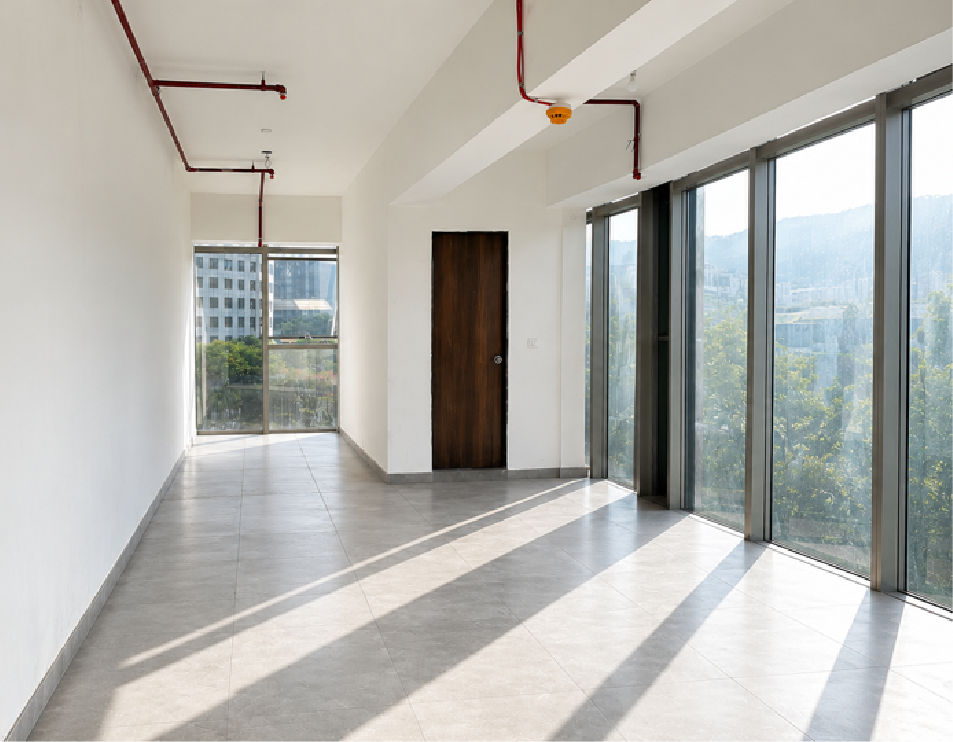
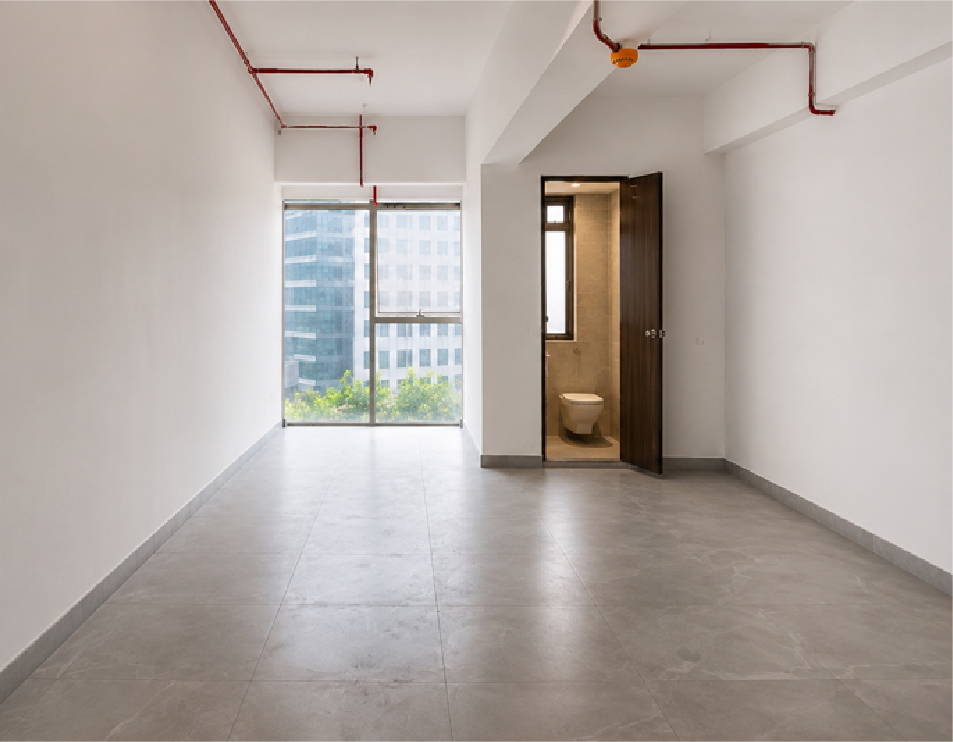
Flexible Column-Free Unit Layouts
Double-Glazed Glass Façade
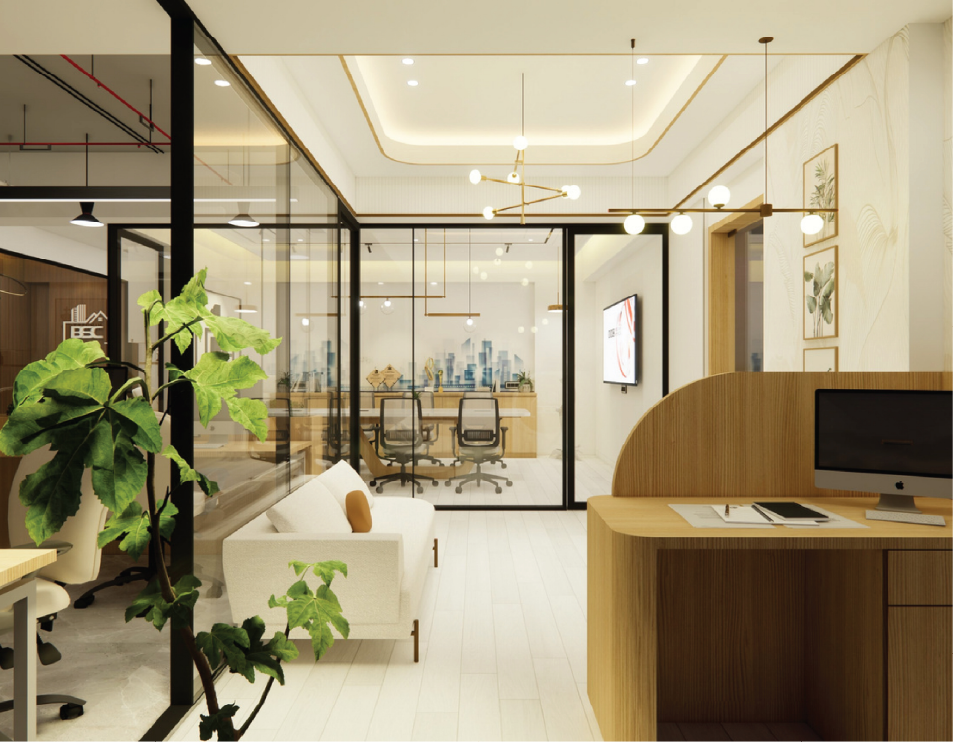
Well-Designed Entrance Lobby
Power Backup for Common Areas

FULL BROCHURE Asteria

PROJECT OVERVIEW

OC-Received Commercial Development
Ready-to-Move Office & Retail Spaces
Prime Corner Plot in Wagle Estate
Flexible Column-Free Unit Layouts
Double-Glazed Glass Façade
Well-Designed Entrance Lobby
Power Backup for Common Areas

FULL BROCHURE Asteria

PROJECT OVERVIEW

OC-Received Commercial Development
Ready-to-Move Office & Retail Spaces
Prime Corner Plot in Wagle Estate
Flexible Column-Free Unit Layouts
Double-Glazed Glass Façade
Well-Designed Entrance Lobby
Power Backup for Common Areas

FULL BROCHURE Asteria

PRIME LOCATION

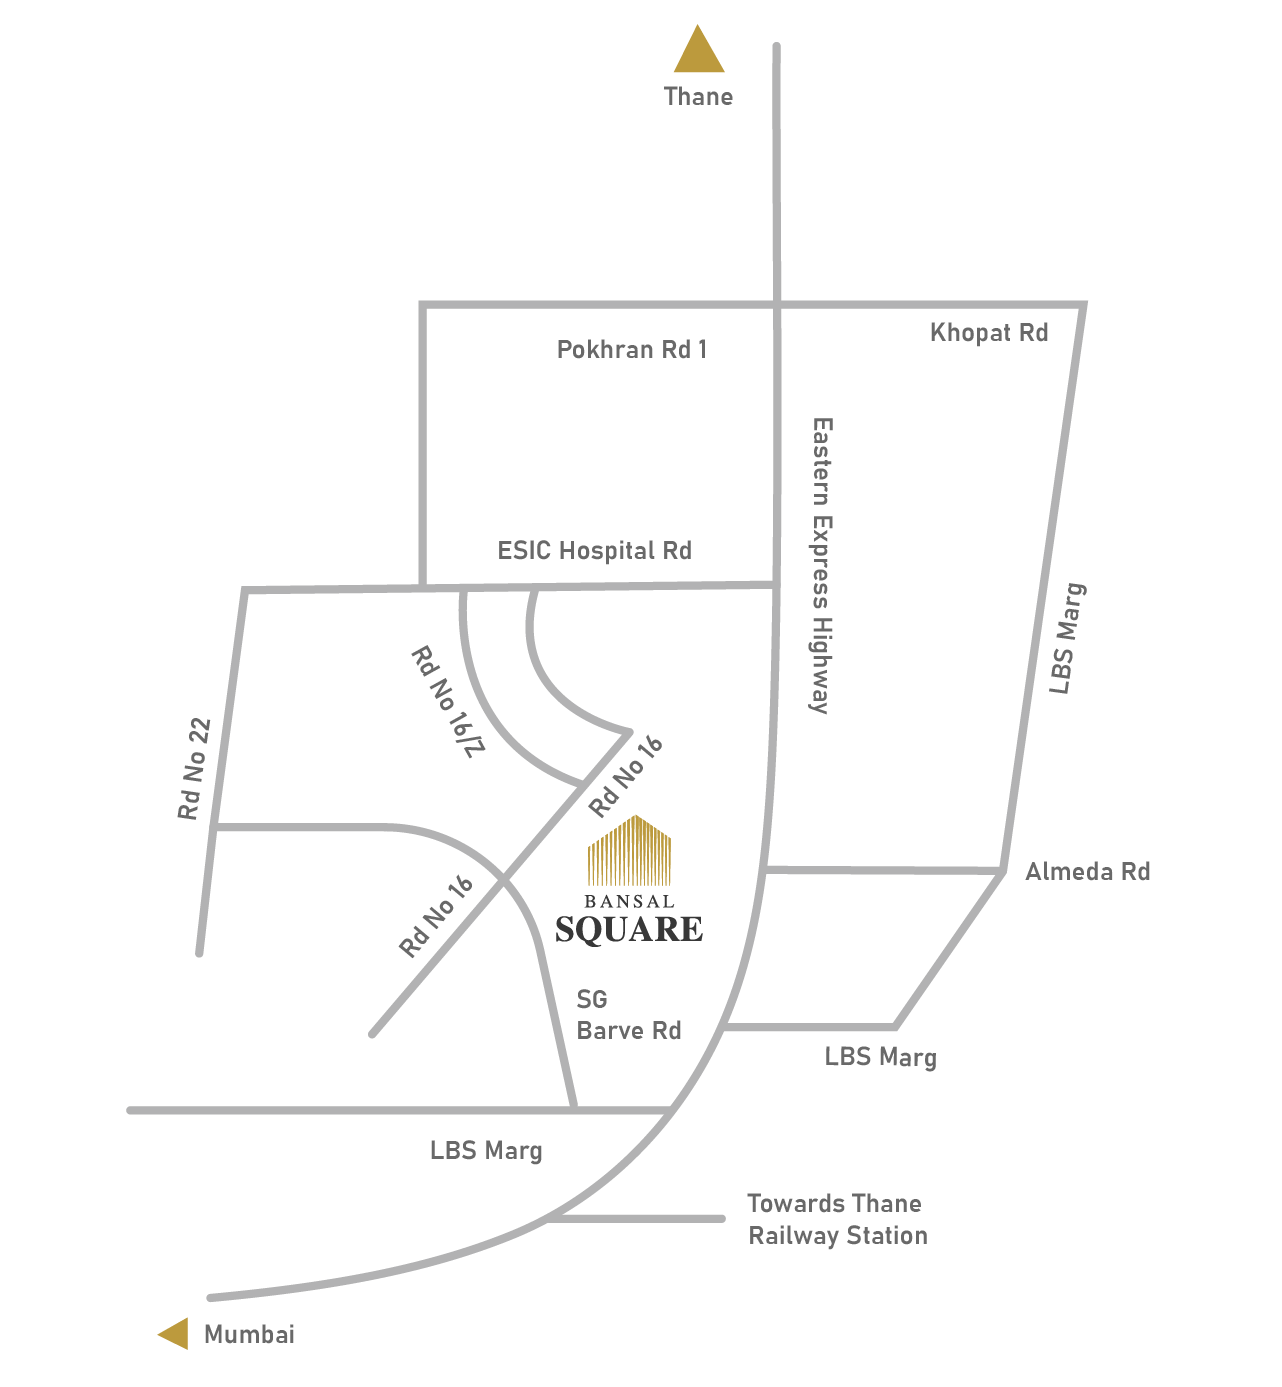
Road Number 16 A, Wagle Estate
Prime Corner Plot in Wagle Estate
A Rapidly Emerging Corporate District
Excellent Road & Highway Connectivity
Proximity to Rail and Upcoming Metro
Growing Infrastructure and Amenities
SME-Friendly Location & Surrounding

MAP DIRECTIONS Asteria
Sample Image

PRIME LOCATION

Road Number 16 A, Wagle Estate
Prime Corner Plot in Wagle Estate
A Rapidly Emerging Corporate District
Excellent Road & Highway Connectivity
Proximity to Rail and Upcoming Metro
Growing Infrastructure and Amenities
SME-Friendly Location & Surrounding

MAP DIRECTIONS Asteria

PRIME LOCATION

Sample Image

Road Number 16 A, Wagle Estate
Prime Corner Plot in Wagle Estate
A Rapidly Emerging Corporate District
Excellent Road & Highway Connectivity
Proximity to Rail and Upcoming Metro
Growing Infrastructure and Amenities
SME-Friendly Location & Surrounding

MAP DIRECTIONS Asteria

SIGNATURE OFFICES

Double-Glazed Glass Façade
Vastu-Compliant Office Environment
Warm Shell Office & Retail Units
Self-Contained Washrooms in Every Unit
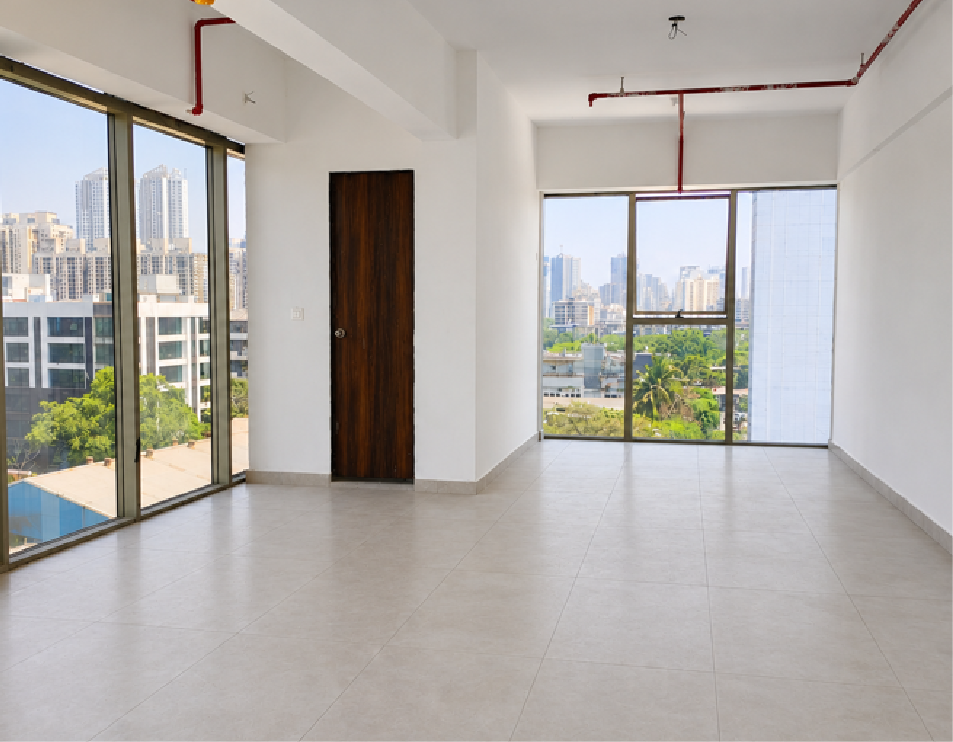
Smart & Efficient Column-Free Layouts
Abundant Natural Light & Ventilation
Select Units with Yeoor Hill Views

WALKTHROUGH

SIGNATURE OFFICES

Double-Glazed Glass Façade
Vastu-Compliant Office Environment
Warm Shell Office & Retail Units
Self-Contained Washrooms in Every Unit
Smart & Efficient Column-Free Layouts
Abundant Natural Light & Ventilation
Select Units with Yeoor Hill Views

WALKTHROUGH

SIGNATURE OFFICES

Double-Glazed Glass Façade
Vastu-Compliant Office Environment
Warm Shell Office & Retail Units
Self-Contained Washrooms in Every Unit
Smart & Efficient Column-Free Layouts
Abundant Natural Light & Ventilation
Select Units with Yeoor Hill Views

WALKTHROUGH

PROJECT FEATURES

Fully Self-Funded Development
GST Benefits : Save Up to 8%
Immediate Rental Income Potential
Excellent Metro & Rail Connectivity
Designed to Support Business Growth
Provision to Combine Office Units
Ready for Fit-Out Within 15 Days

Amenities LIST Plus

PROJECT FEATURES

Fully Self-Funded Development
GST Benefits : Save Up to 8%
Immediate Rental Income Potential
Excellent Metro & Rail Connectivity
Designed to Support Business Growth
Provision to Combine Office Units
Ready for Fit-Out Within 15 Days

Amenities LIST Plus

PROJECT FEATURES

Fully Self-Funded Development
GST Benefits : Save Up to 8%
Immediate Rental Income Potential
Excellent Metro & Rail Connectivity
Designed to Support Business Growth
Provision to Combine Office Units
Ready for Fit-Out Within 15 Days

Amenities LIST Plus

VARIANTS

VARIANT AREA# PRICE*
Studio Up to 500 sqft On Request Price Breakup →
Smart 500 to 900 sqft On Request Price Breakup →
Executive 900 to 1,300 sqft On Request Price Breakup →
Growth 1,300 to 2,000 sqft On Request Price Breakup →
Scale Above 2,000 sqft On Request Price Breakup →
VARIANT AREA# PRICE*
Boutique 200 to 250 sqft On Request Price Breakup →
Classic 250 to 300 sqft On Request Price Breakup →
Signature 400 sqft On Request Price Breakup →
VARIANT AREA# PRICE*
2 BHK 655 Sqft `1.59 Cr* Price Breakup →
2 BHK 724 Sqft `1.69 Cr* Price Breakup →
3 BHK 772 Sqft `1.75 Cr* Price Breakup →
3 BHK 922 Sqft `2.35 Cr* Price Breakup →

Prices * are indicative, all-inclusive starting prices for a selected unit. Premiums, other charges & taxes are extra. #Carpet areas may be rounded for simplification.


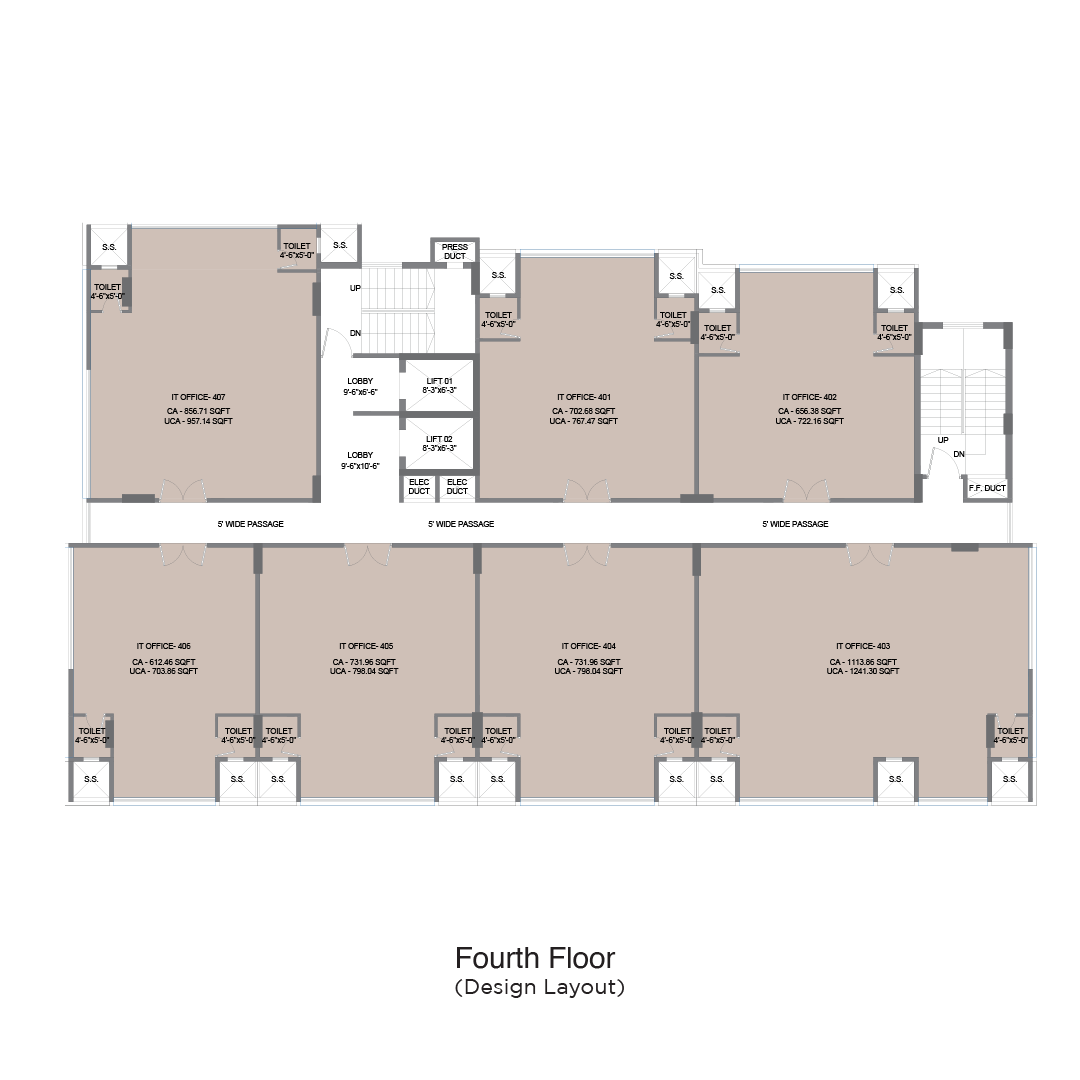
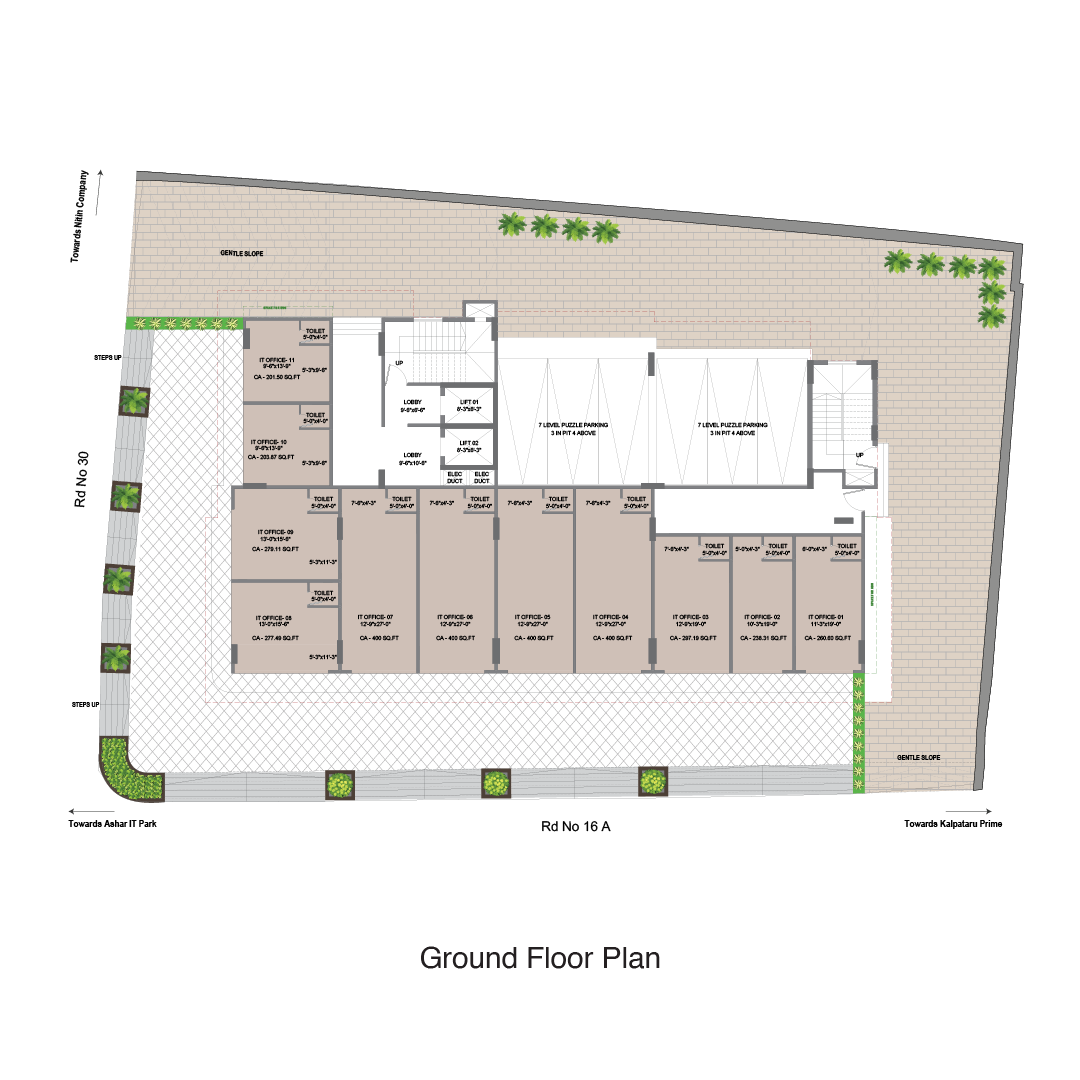
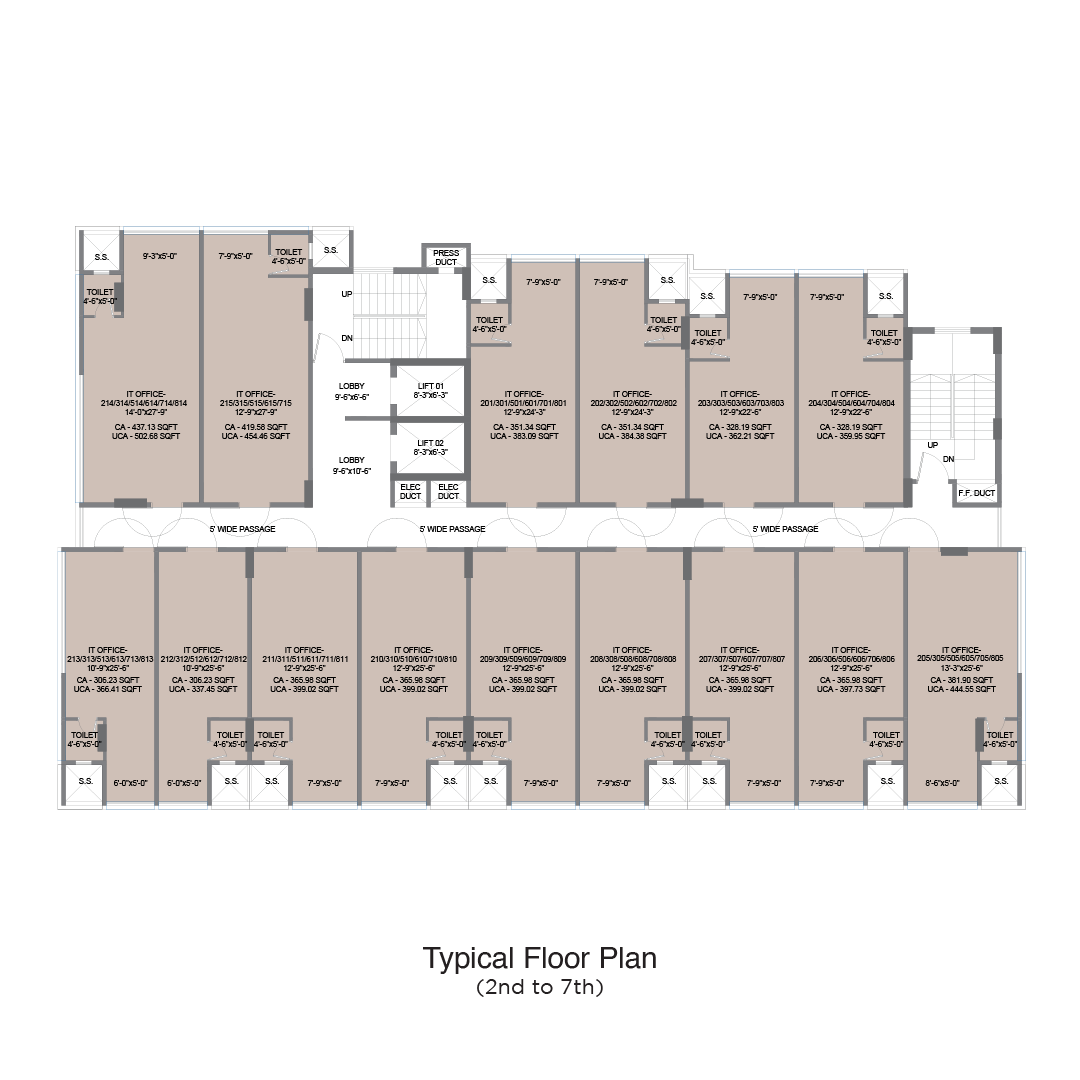
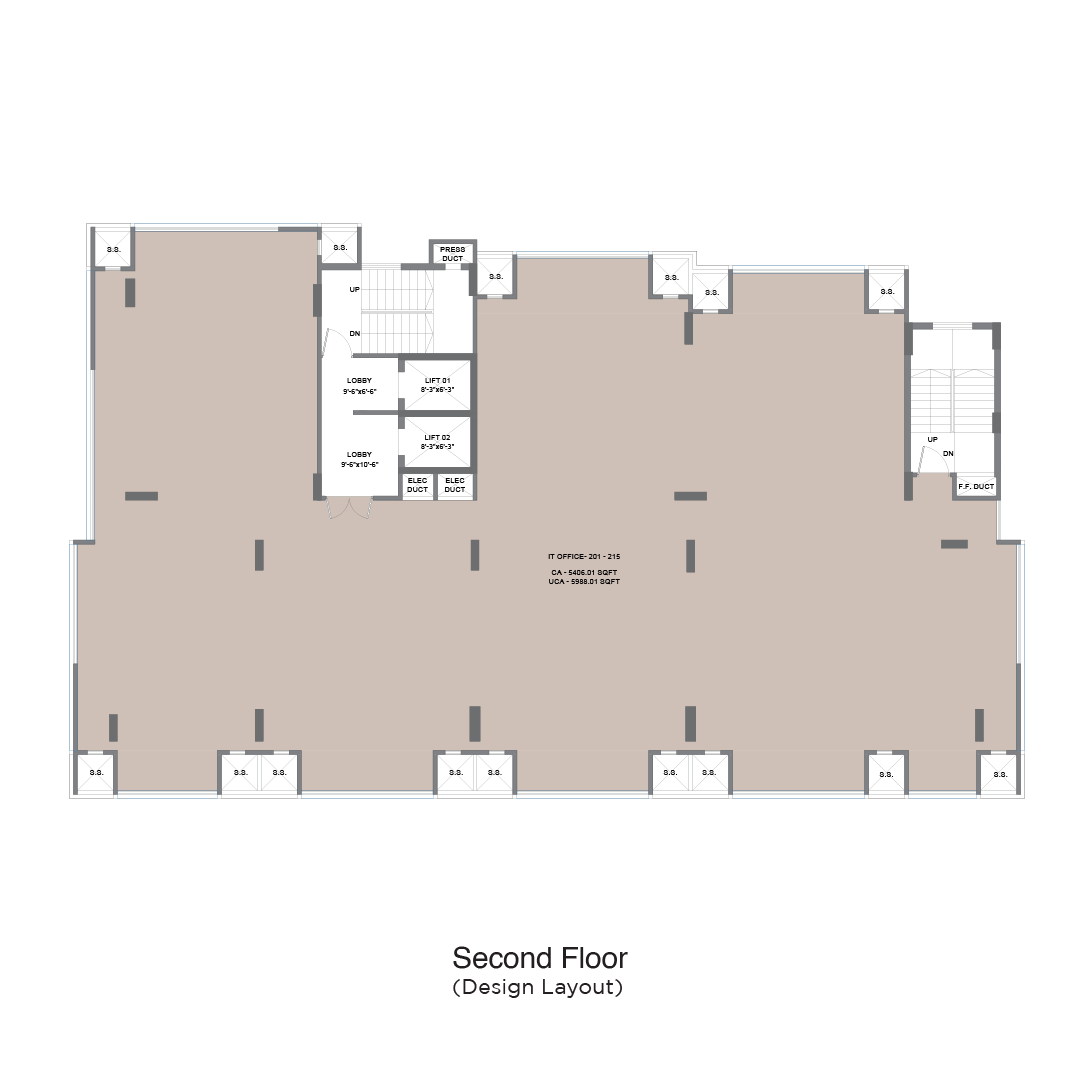
LAYOUTS

LAYOUTS

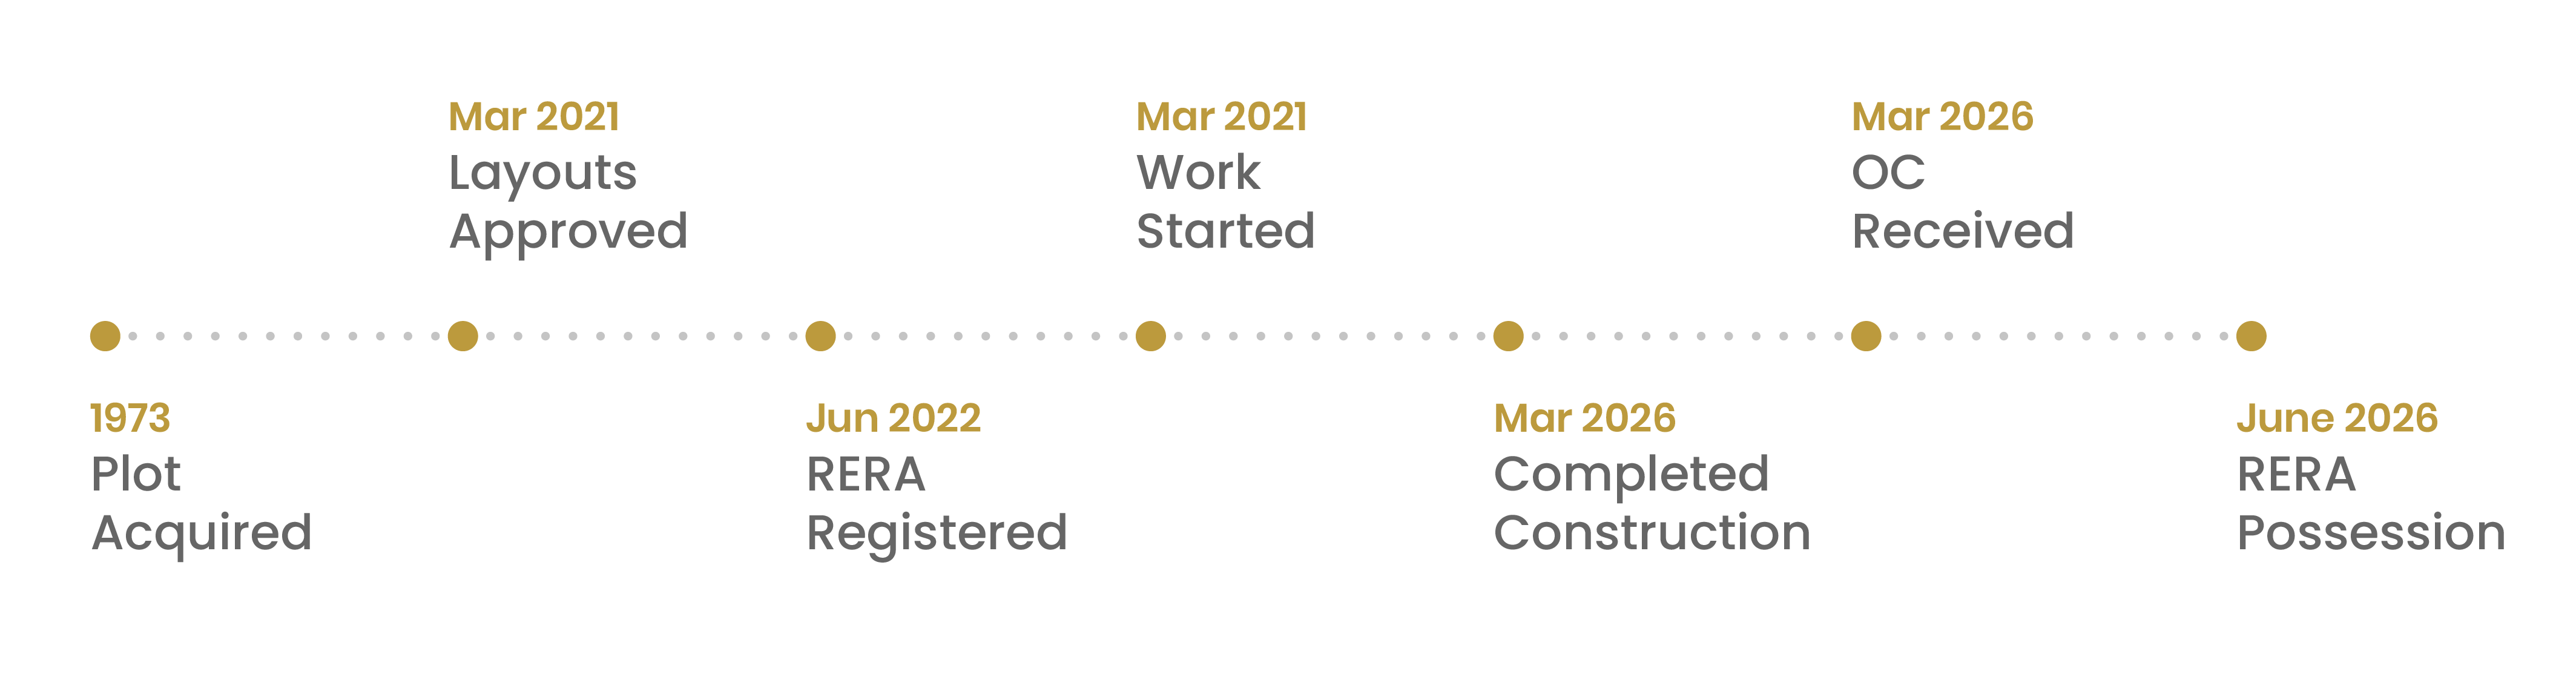
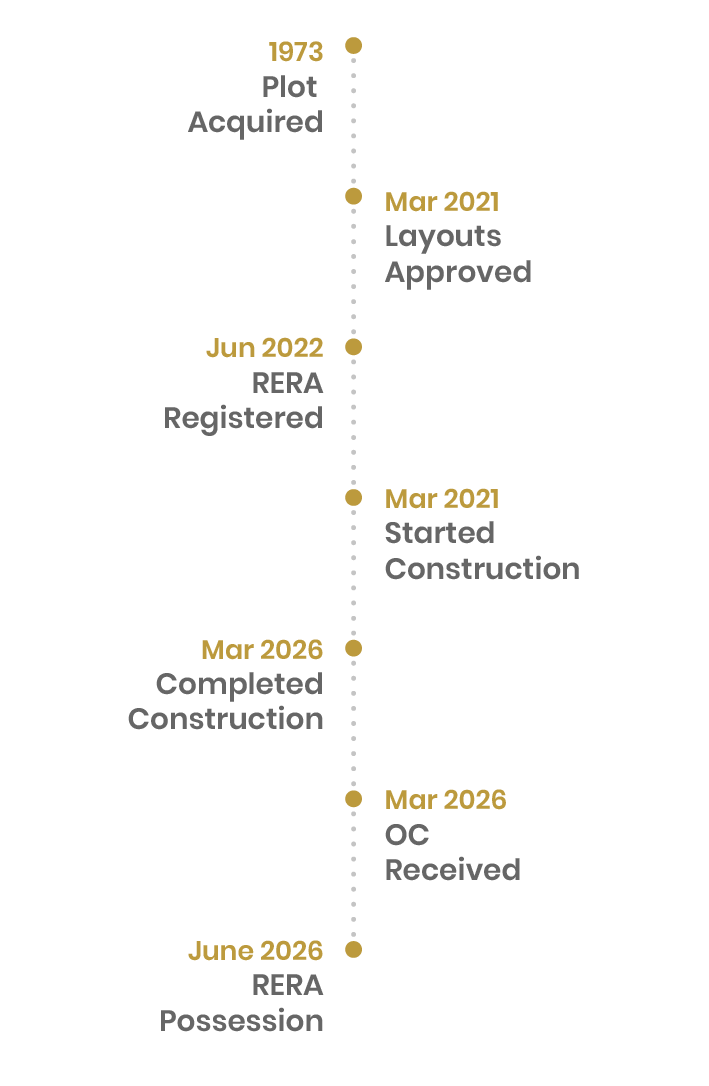
PROJECT TIMELINES

BANSALS REALTY

40+ Years of Experience
25+ Projects Completed
6+ Lacs Square Feet Delivered
5000+ Lives Impacted
1000+ Homes Delivered On Time
1000+ Crore Growth Vision

FULL PROFILE Asteria

BANSALS REALTY

40+ Years of Experience
25+ Projects Completed
6+ Lacs Square Feet Delivered
5000+ Lives Impacted
1000+ Homes Delivered On Time
1000+ Crore Growth Vision

FULL PROFILE Asteria
Sample Image

BANSALS REALTY

Sample Image

40+ Years of Experience
25+ Projects Completed
6+ Lacs Square Feet Delivered
5000+ Lives Impacted
1000+ Homes Delivered On Time
1000+ Crore Growth Vision

FULL PROFILE Asteria

PROJECT PARTNERS

Bansals Realty is a trusted real estate developer with over four decades of excellence, delivering thoughtfully designed communities and transforming lives across Mumbai and beyond.

Marketing & Sales Partner

Royalti - Marketing & Sales Partner
Read More +

Lead Architect

Architect
Read More +

Structural Consultant

Structural Consultant
Read More +

Interior Designer

Interior Designer
Read More +

PROJECT PARTNERS

Bansals Realty is a trusted real estate developer with over four decades of excellence, delivering thoughtfully designed communities and transforming lives across Mumbai and beyond.

FREQUENTLY ASKED QUESTIONS

The possession date expected is June,2029. For further details please fill this form & our team will get in touch with you.

For plans, offers & schemes fill this form & our team will get in touch with you shortly.

To understand Live Inventory, please fill this form & our team will get in touch with you.

Surely, please fill this form & our team will get in touch with you